
Wadeem Gardens floor plans and sizes
Last updated 15 September 2026
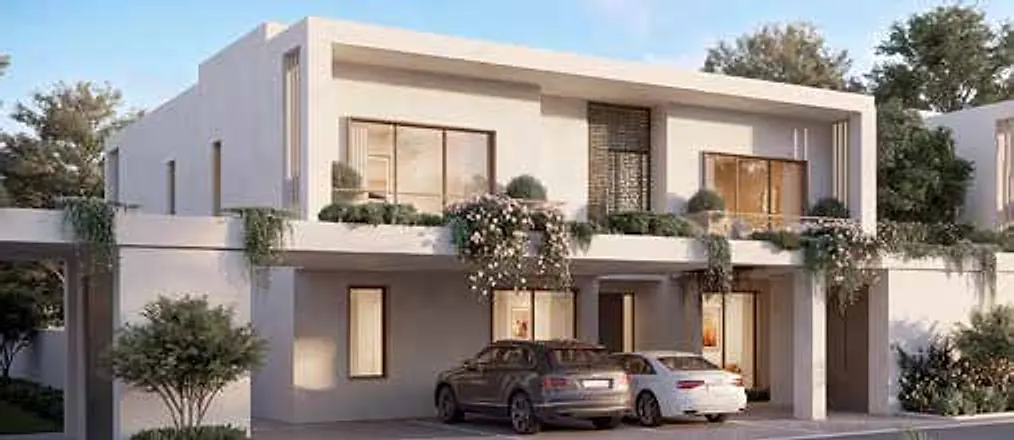
Modon publishes the built-up area and plot size for each Wadeem Gardens villa, and releases room-by-room floor plans to registered buyers. This page lists every published area in both square metres and square feet, and explains how to get the detailed plans for the size you want.
Published areas
| Villa | Built-up (sqm) | Built-up (sq ft) | Plot (sqm) | Plot (sq ft) |
|---|---|---|---|---|
| 4 bedroom | 430 | 4,628 | 532 | 5,726 |
| 5 bedroom | 510 | 5,490 | 630 | 6,781 |
| 6 bedroom | 591 | 6,361 | 720 | 7,750 |
Façade options
Every villa is offered with a choice of Contemporary Arabic or Modernist façade, and Modon states that layouts vary within each size so homes can reflect their residents' taste. The façade choice does not change the published built-up or plot areas.
What is not public yet
Room-by-room dimensions, ceiling heights and plot orientation per cluster are not part of Modon's public factsheet. They are shared with registered buyers alongside current availability, because they differ between plots.
How to get the floor plans
Register your interest on this site with the villa size you want. An Obaco Homes advisor sends the current floor plan set, the factsheet and the plots still available, usually the same day.
Areas are from Modon's September 2026 factsheet, last verified 2026-09-15. Renders are illustrative.
What sizes are the Wadeem Gardens villas?
The 4 bedroom villa has 430 sqm built-up on a 532 sqm plot. The 5 bedroom villa has 510 sqm built-up on a 630 sqm plot. The 6 bedroom villa has 591 sqm built-up on a 720 sqm plot.
Can I download the Wadeem Gardens floor plans?
Modon releases detailed floor plans to registered buyers rather than publishing them openly. Register on this page and an advisor will send the current set by email or WhatsApp.
Can the layout be changed?
Modon offers a choice of façade and varied layouts within each villa size. Any change beyond those options is a question for Modon at reservation.